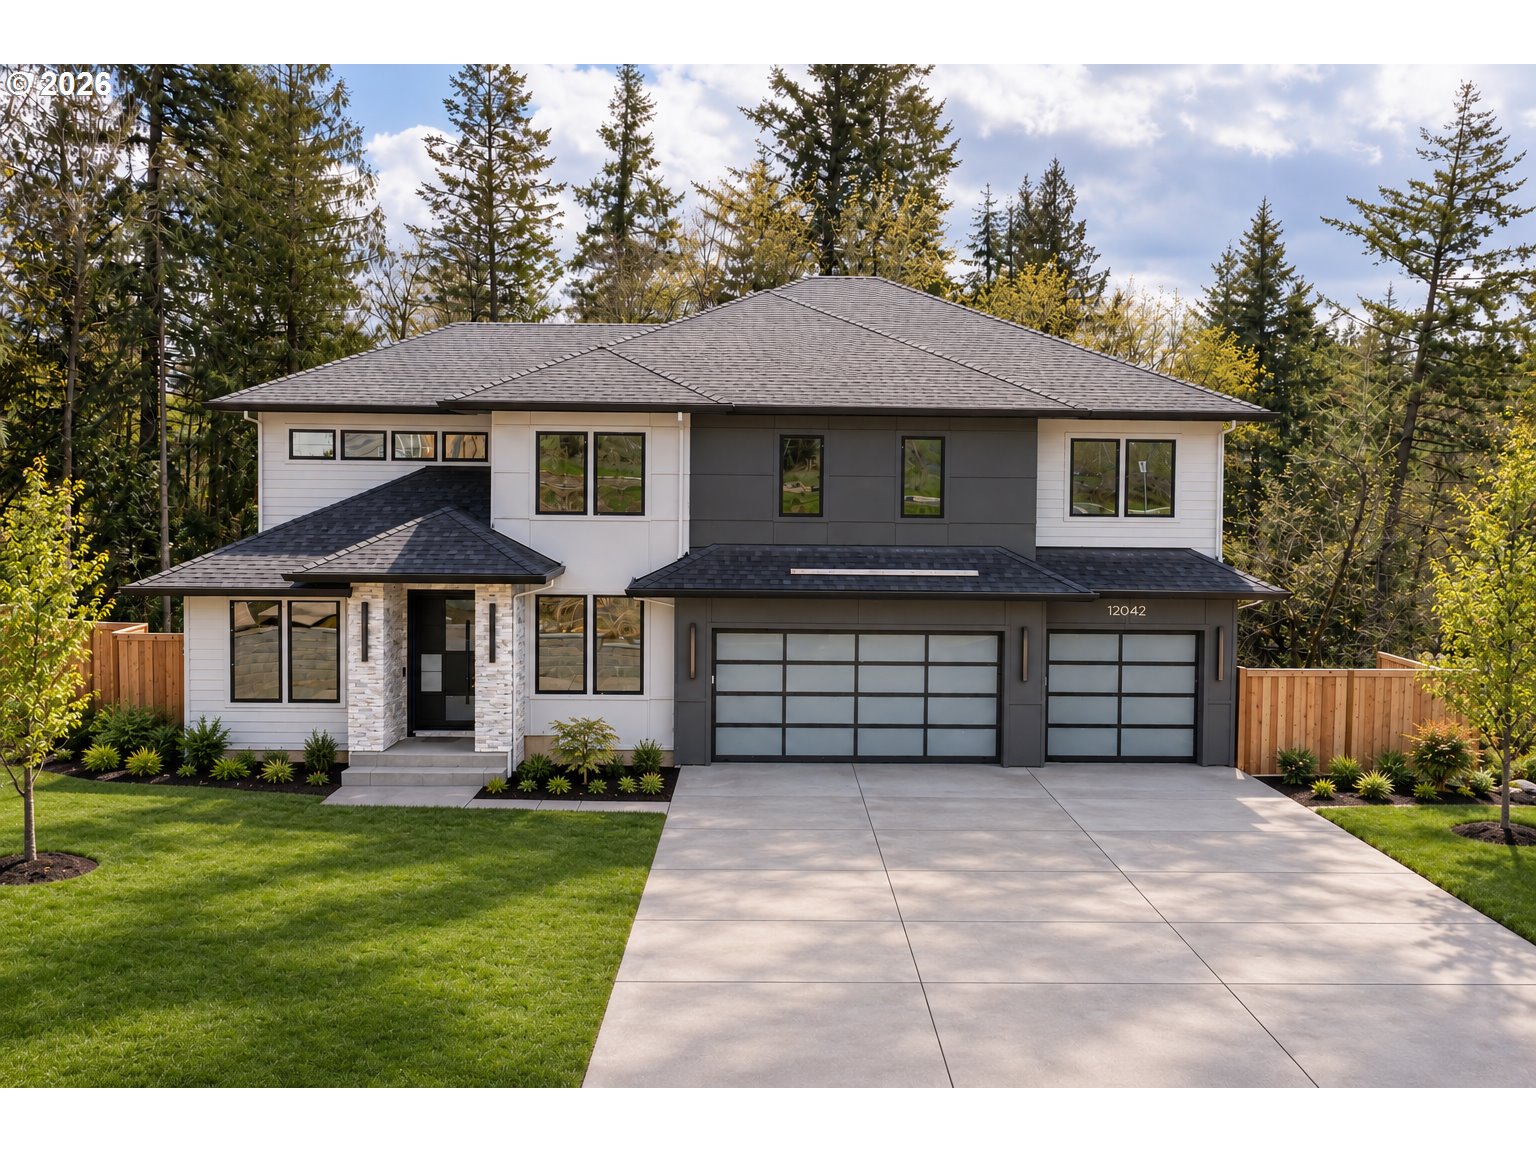
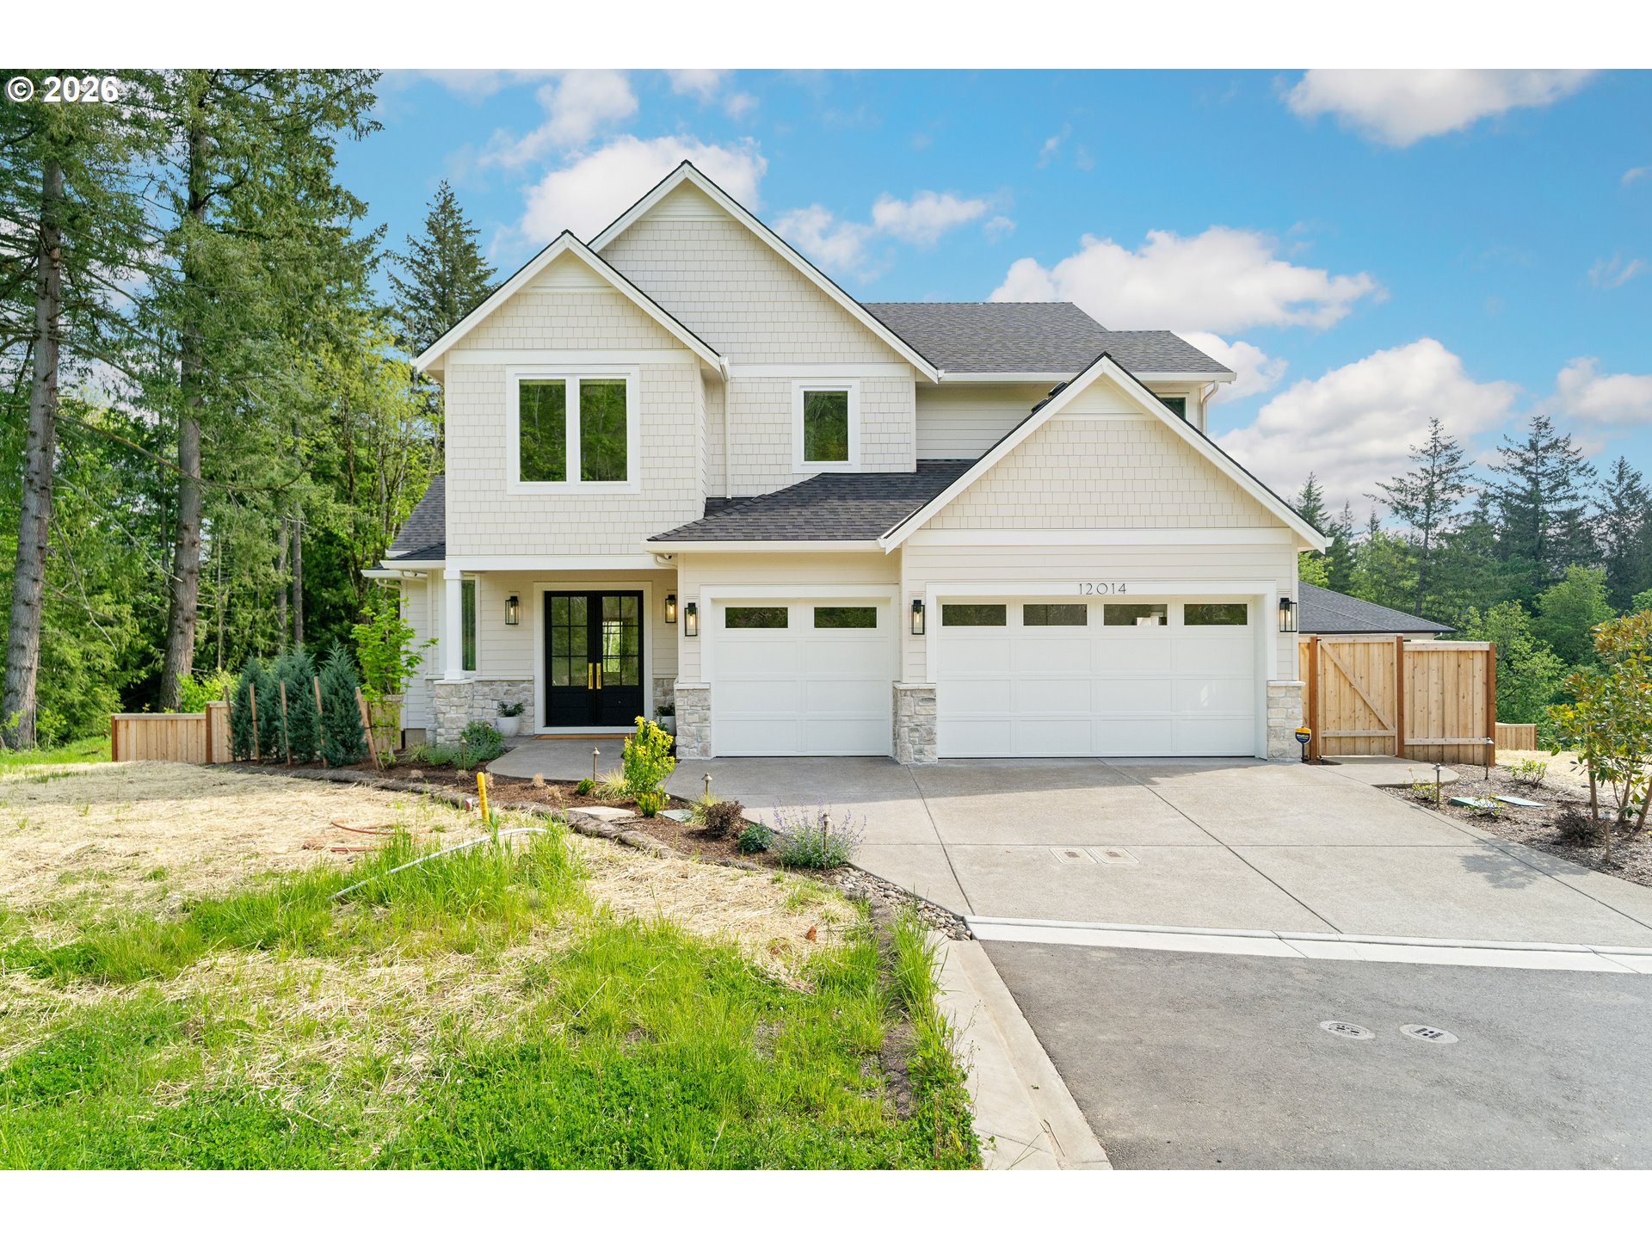
Two-story white and charcoal home with stone entry, double garage, and wooded surroundings.

12070 NW STEWARTRIDGE LN

  • Portland, OR
  • $1,750,000
$1,750,000

12070 NW STEWARTRIDGE LN

6 Beds 5 Baths 4,572 Sq.Ft. 8,276 Sq.Ft.

Description

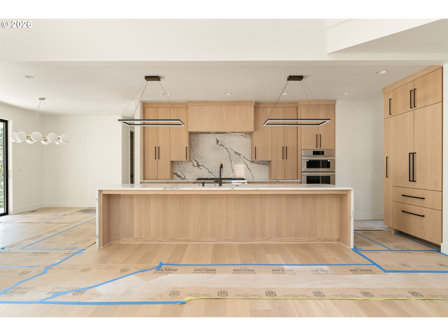
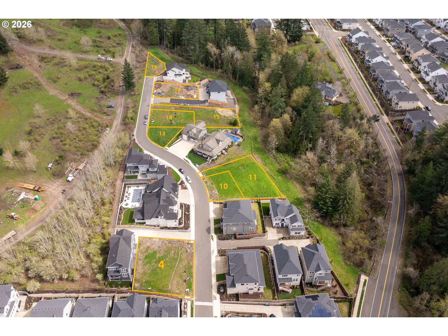
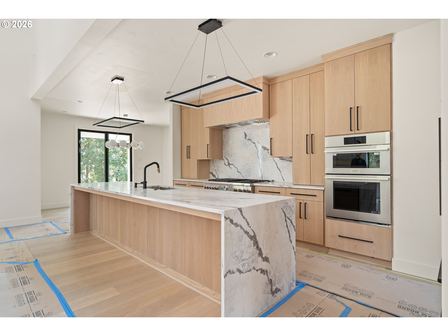
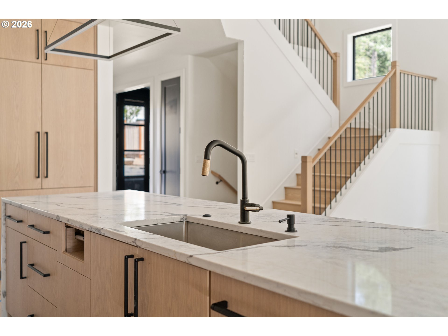
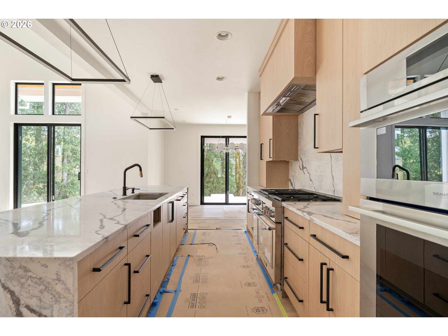
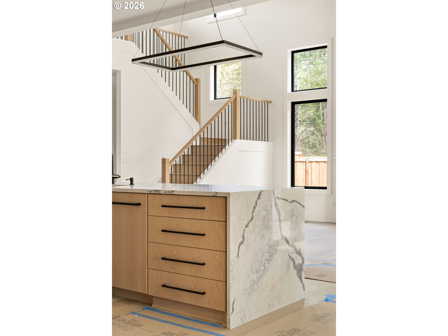
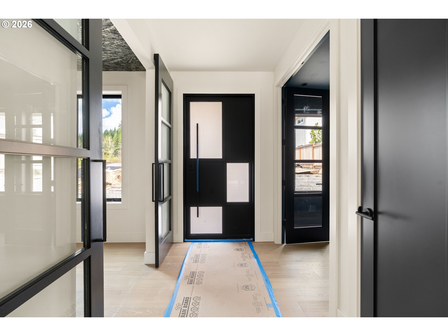
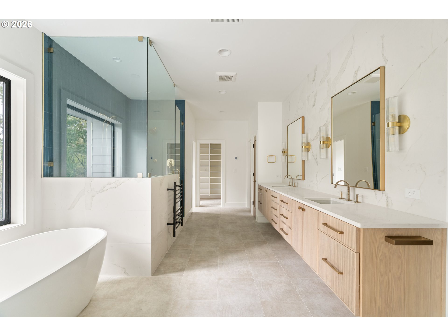
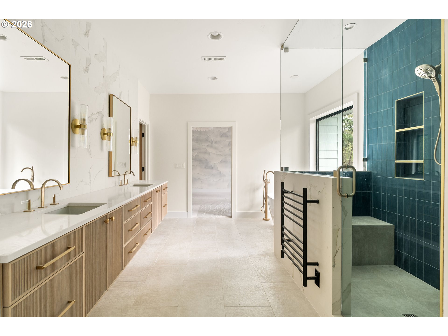
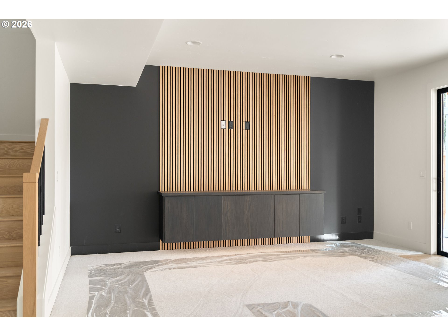
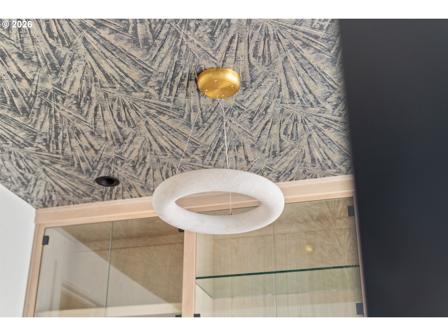
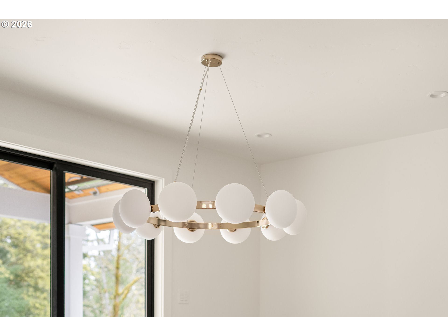
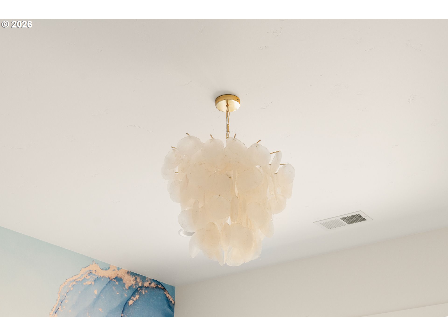
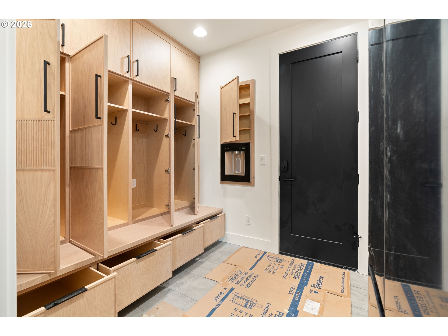
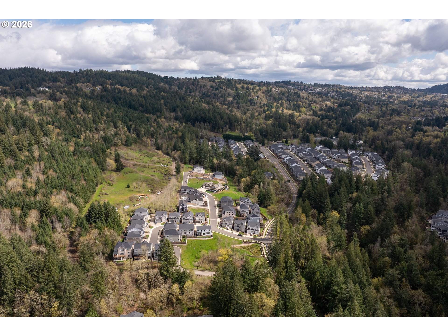
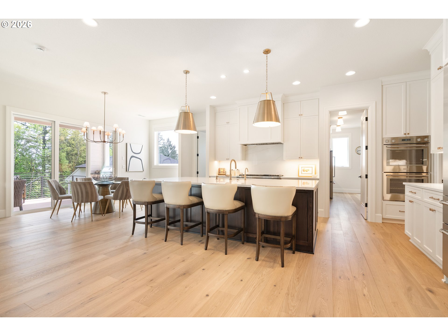
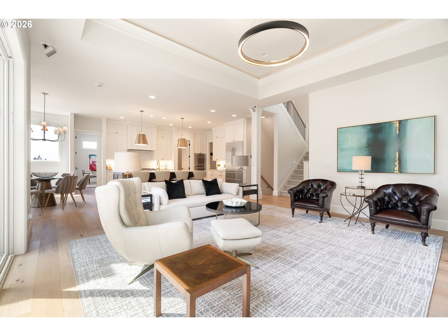
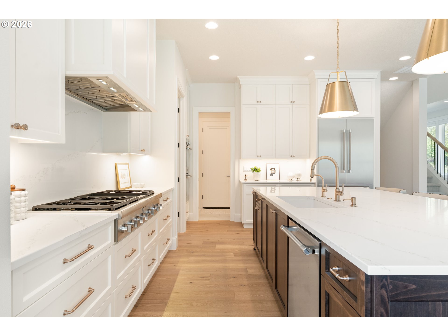
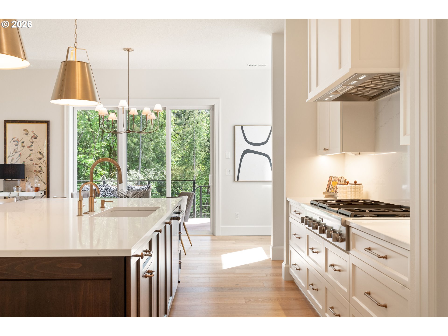
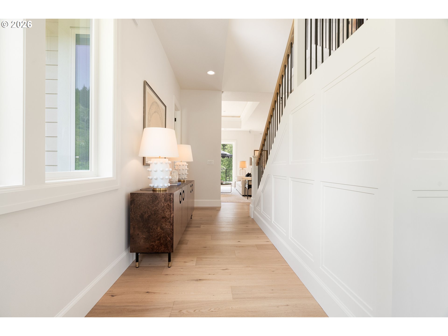
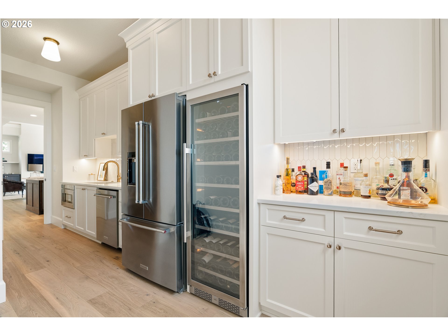
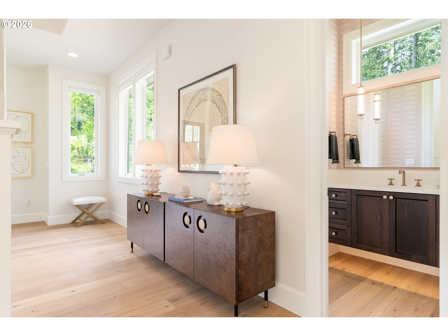
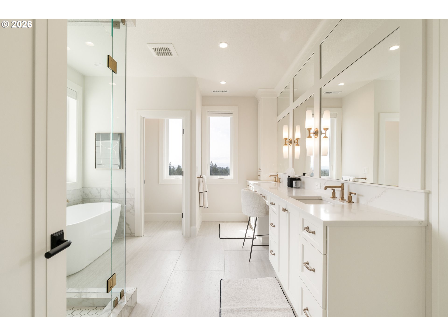
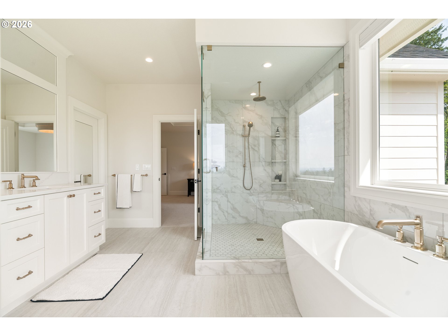
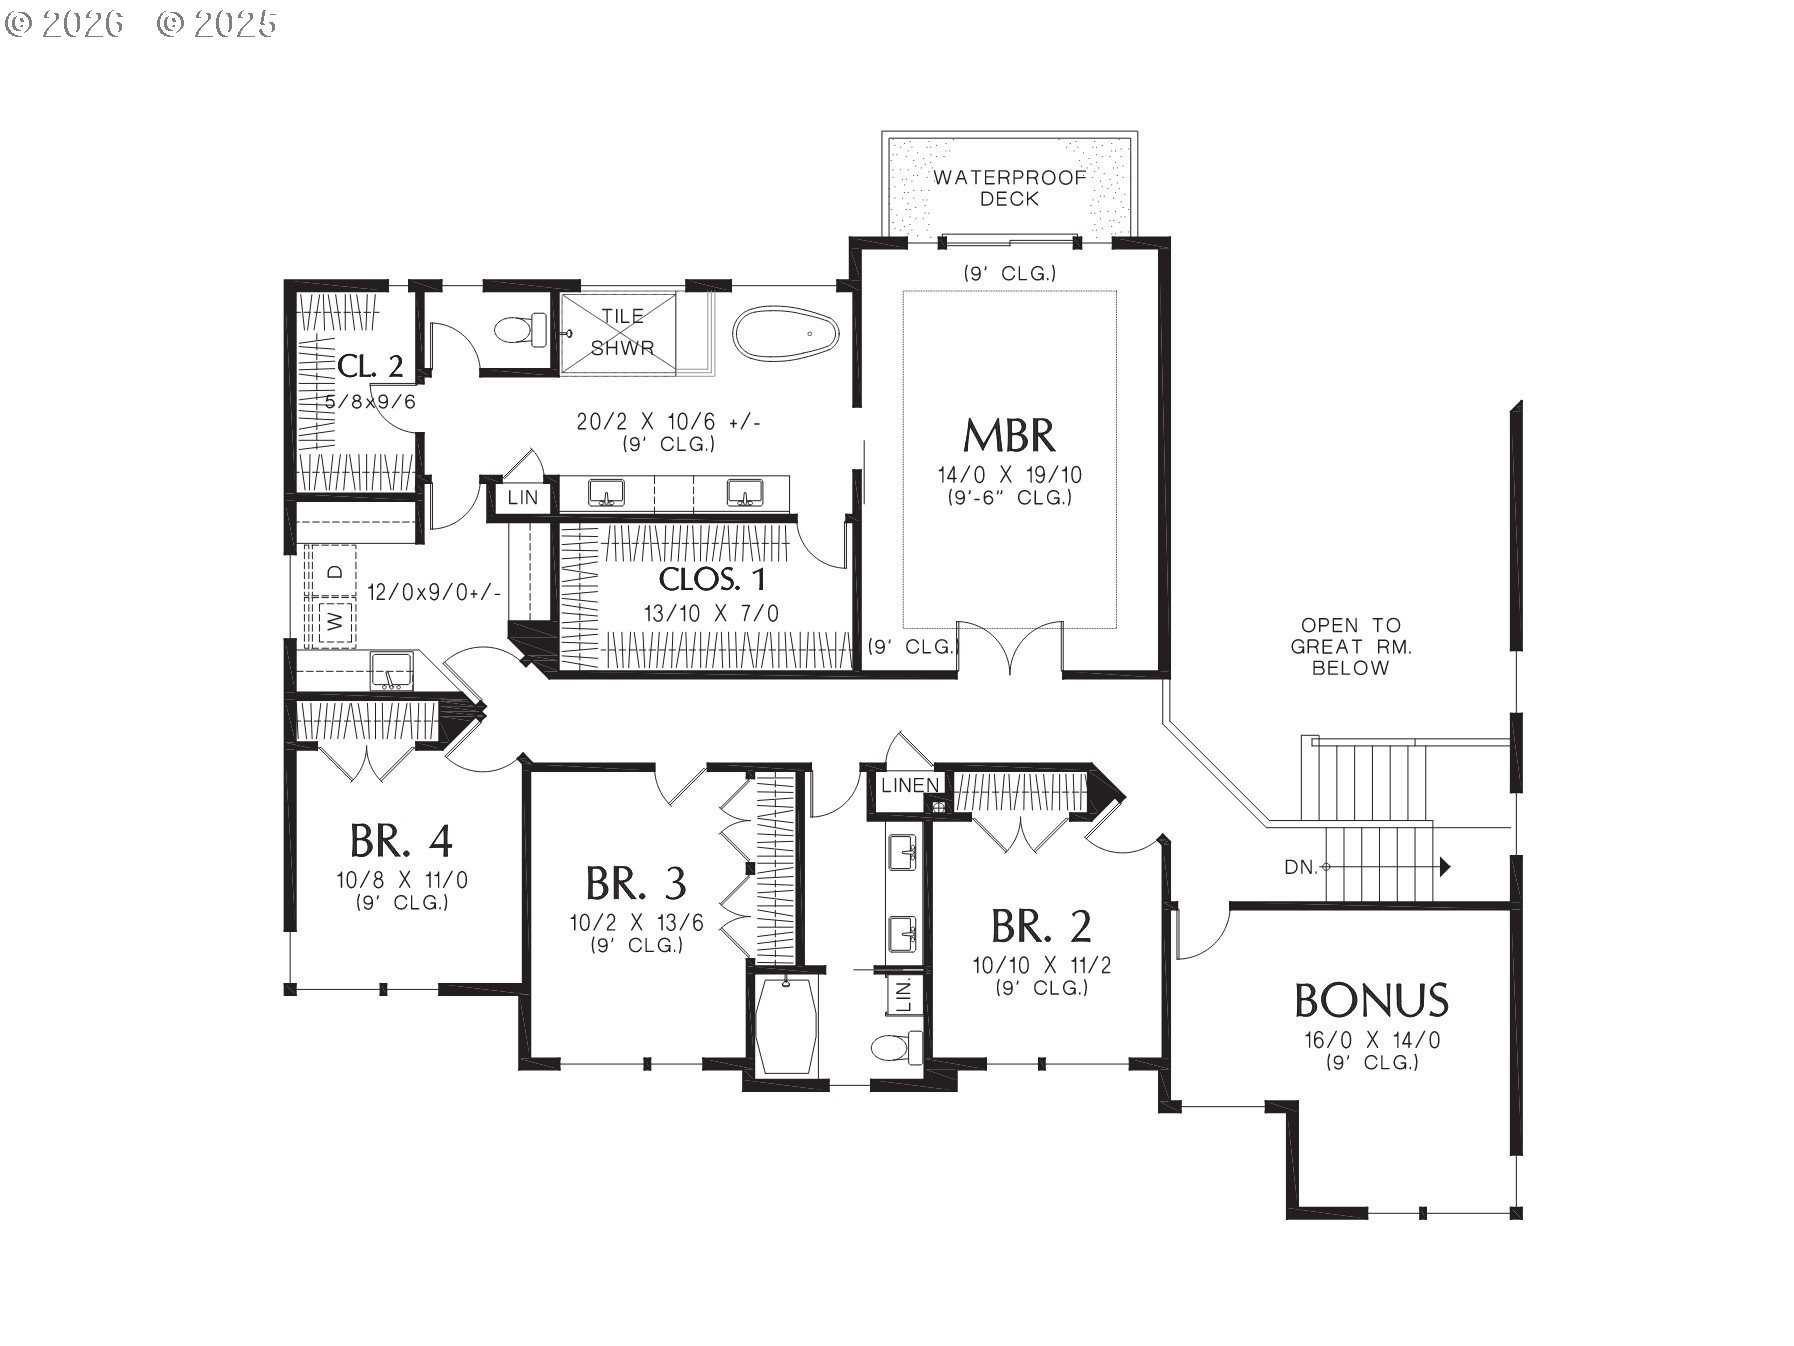
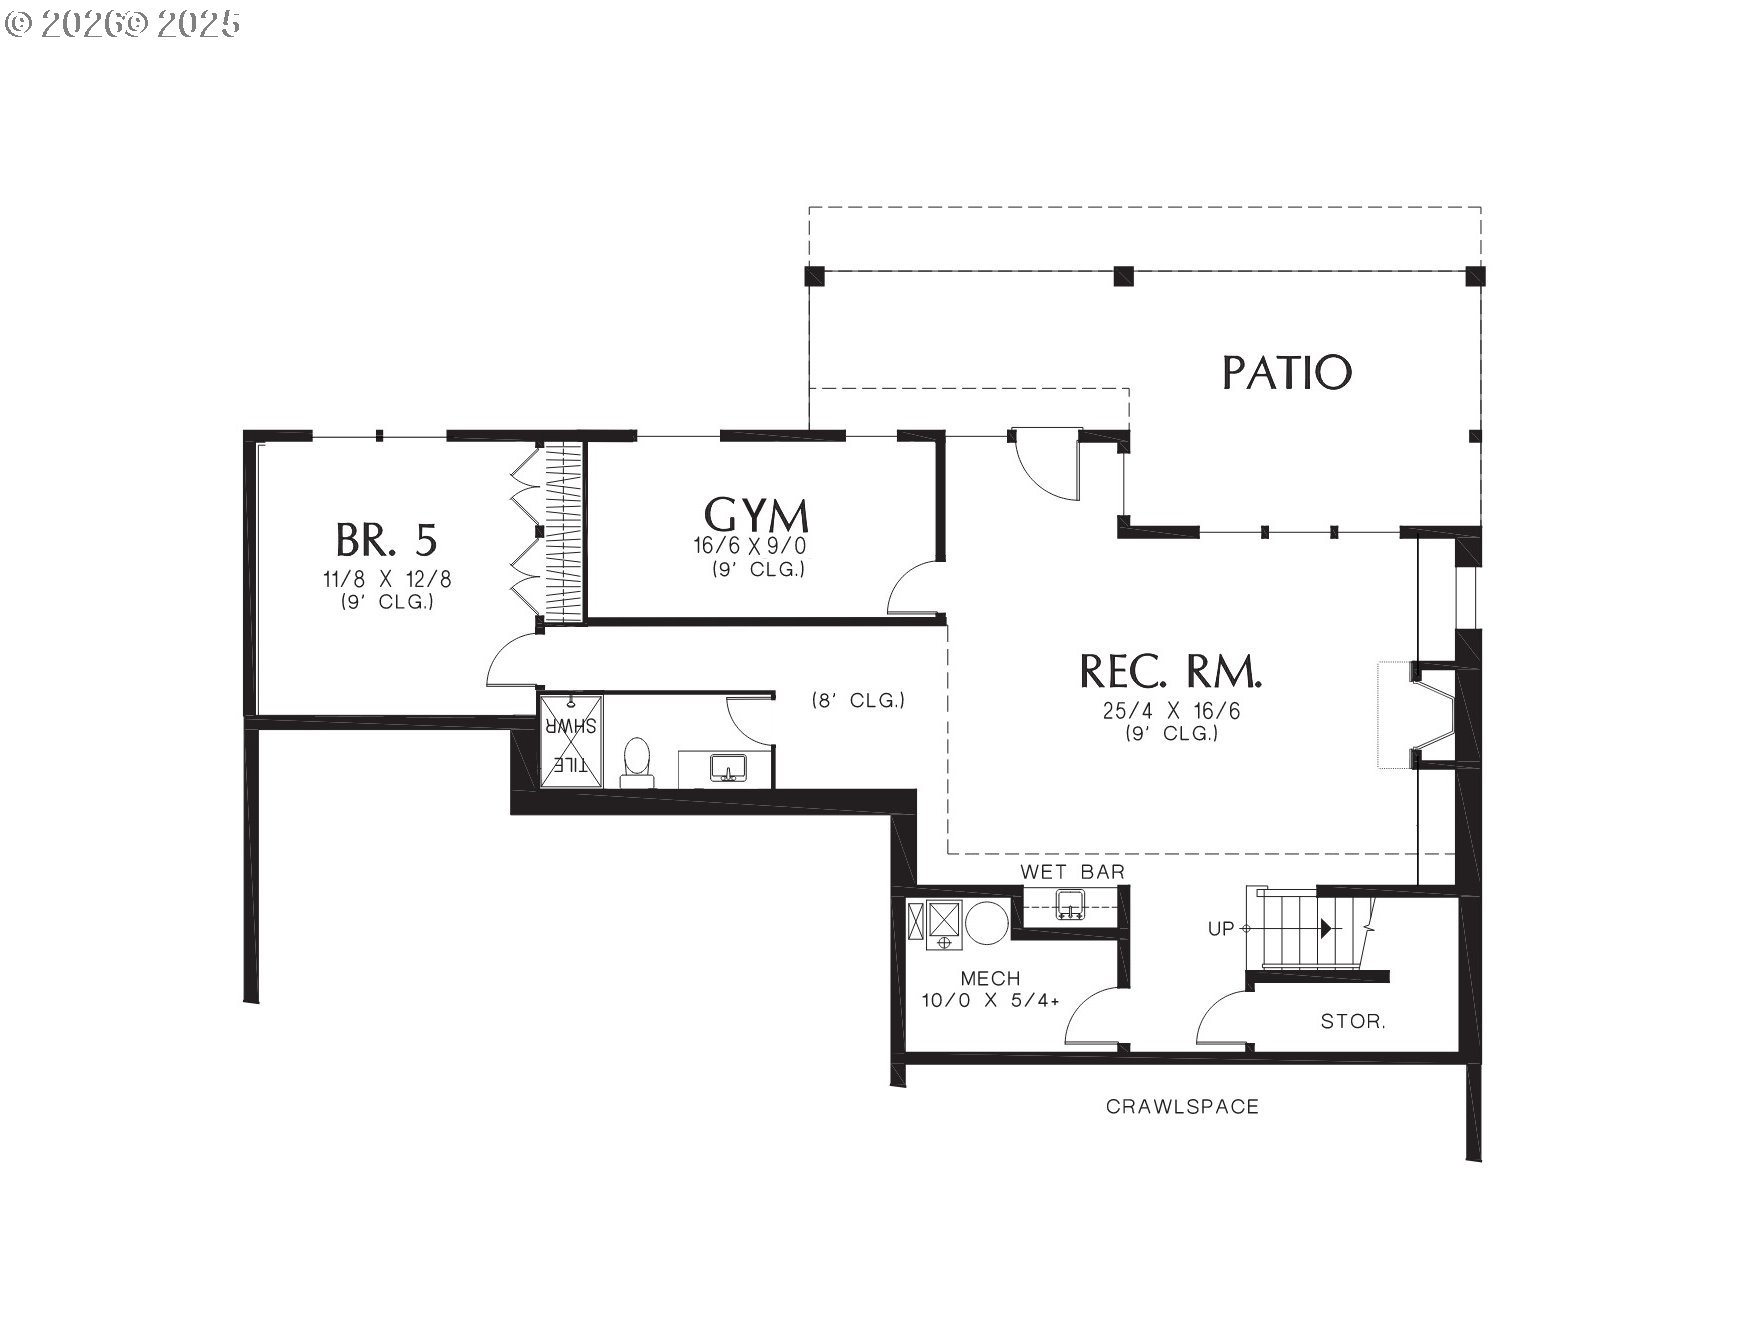
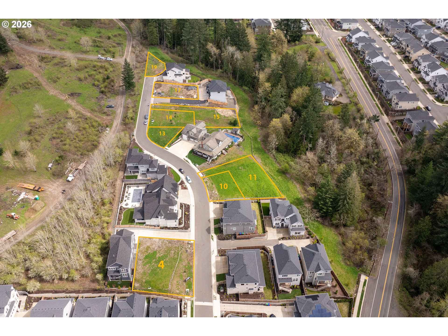
Experience true custom luxury in Bonny Slopes newest neighborhood. Welcome to Laidlaw Meadow Estates. Designed and built by renowned builder Hartwell Homes, each property will be bespoke to its owner. You have the opportunity to work directly with the builder to personalize both the materials pallet and the design of the home. Lot 17 is the first available pre-sale home located on a 7,737 sqft lot. Quality Thermador appliances, waterfall quartz counters, 10+ foot ceilings and endless custom features. 7 unique sites allow for a variety of home plans and sizes. Located in a private enclave of Bonny Slope, the community is surrounded by greenspace and nature while still retaining ease of access and great schools. Many of the properties will offer 2nd level valley views. Included photos are of two completed, sold homes within the neighborhood. Reach out today to bring your vision to life.

Share Property

Location

12070 NW STEWARTRIDGE LN, Portland, OR 97229

Status

For Sale

2026

2026

Year Built

6

6

Total Bedrooms

5

5

Total Bathrooms

4,572

4,572

Sq.Ft.

Living Space

8,276

8,276

Sq.Ft.

Lot Size

3.0

3.0

Garage Spaces
image

Schedule a Tour

We would love to show you our beautiful property. Please select your preferred date and time below. An agent will be in touch shortly to confirm your appointment.

Schedule a Tour

We would love to show you our beautiful property. Please select your preferred date and time below. An agent will be in touch shortly to confirm your appointment.

Thank you for your interest in 12070 NW STEWARTRIDGE LN, Portland, OR 97229. We are reviewing your request and will be in touch shortly!
thumbnail
01

Interior

Total Bedrooms

6

Total Bathrooms

5

Full Bathrooms

4

Fireplace

Gas

Appliances

Butlers Pantry, Dishwasher, Disposal, ENERGYSTARQualified Appliances, Free Standing Refrigerator, Gas Appliances, Instant Hot Water, Island, Microwave, Pantry, Pot Filler, Quartz, Range Hood, Stainless Steel Appliance, Tile, Water Purifier, Wine Cooler

Other Interior Features

Floor 3rd, Engineered Hardwood, Garage Door Opener, Heated Tile Floor, High Ceilings, High Speed Internet, Laundry, Luxury Vinyl Plank, Quartz, Soaking Tub, Sprinkler, Tile Floor, Vaulted Ceiling, Wainscoting, Wallto Wall Carpet, Washer Dryer
01

Exterior & Building

Stories

3

Garage Spaces
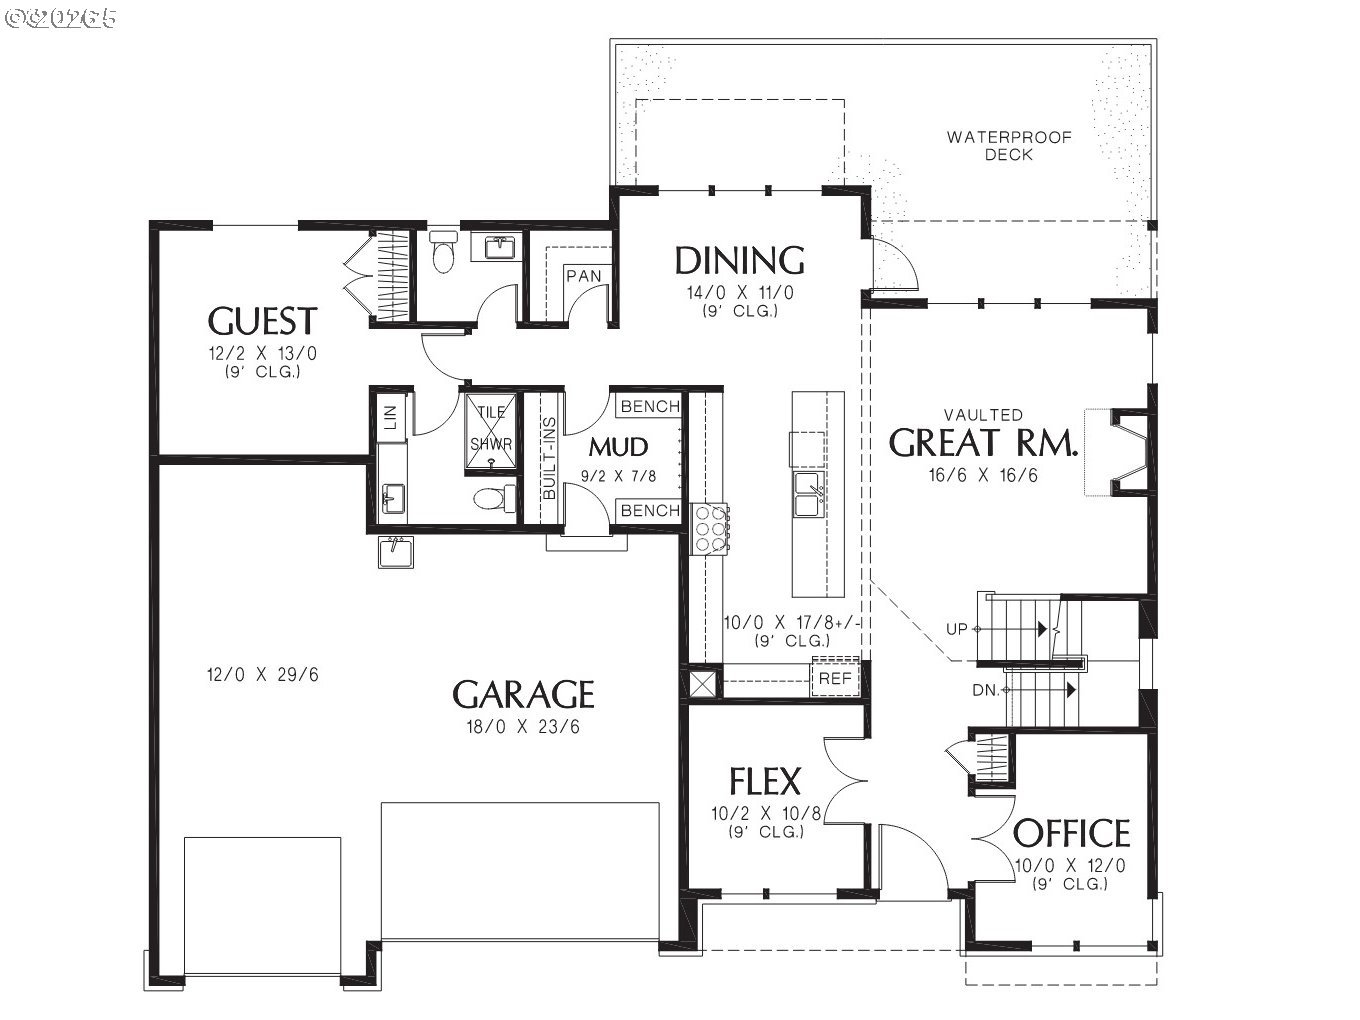
3.0

Water Source

Public Water

Roof

Composition

Lot Features

Green Belt, Secluded, Trees

Parking

Driveway

Heat Type

Forced Air 95 Plus

Air Conditioning

Central Air, Energy Star Air Conditioning

Sewer

Public Sewer

Substructure

Concrete Perimeter, Slab

HOA Amenities

Front Yard Landscaping

Other Exterior Features

Covered Patio, Deck, Fenced, Security Lights, Yard
01

Lot & Area

Status

For Sale

Living Area

4,572 Sq.Ft.

Total Area

4,572 Sq.Ft.

Lot Size

8,276 Sq.Ft.

MLS® ID

773713689

Type

Residential

Year Built

2026

Neighborhood

Forest Park

Architecture Styles

NWContemporary, Traditional

View Description

Trees Woods,Valley

Elementary School

Bonny Slope

Middle School

Tumwater

High School

Sunset
01

Finance

Sales Price

$1,750,000

Real Estate Taxes

$3,647/yr

HOA Fees

$125/mo

Mortgage Calculator

Estimate your monthly mortgage payment, including the principal and interest, property taxes, and HOA. Adjust the values to generate a more accurate rate.
All estimates are provided for informational purposes only. Actual amounts may vary.
$0,000 Your Payment 20 15 65
$0,000 Your Payment

Explore

Forest Park

More About Forest ParkForest Park's Ridge Trail: Wildwood Film Buzz vs. the Trailhead Parking ClosureForest Heights Trails: The Real Mileage (Six Miles vs. Four) and Where They Lead
Show more

Let’s connect

Thank you for your message

We will be in touch with you shortly

name

Thank you for your message

We will be in touch with you shortly

Let’s connect

Jon Ziegler

EM

Jon Ziegler

Senior Broker

201230678

I believe in tailoring each real estate experience to my clients' needs and their real estate understanding.

Show more